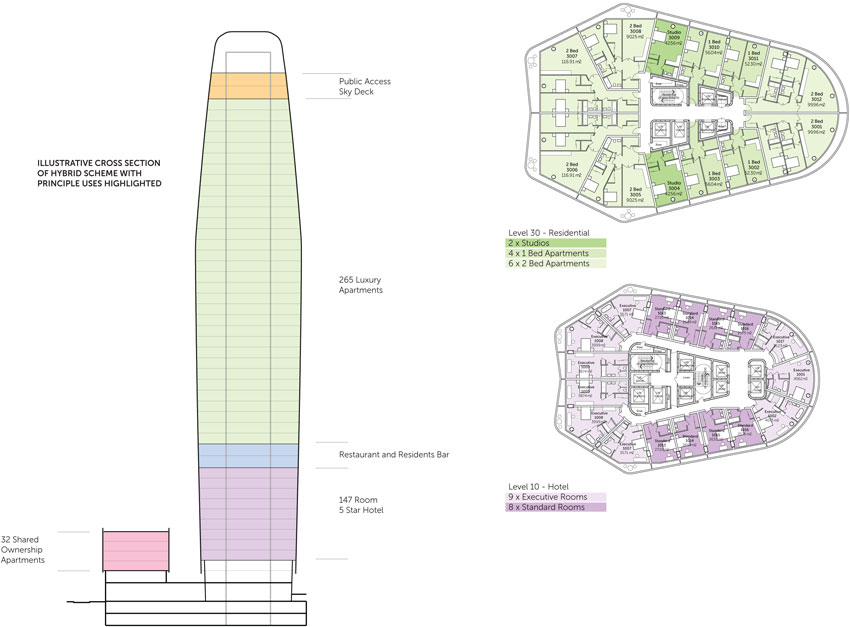
Ian Simpson Architects Indicative Hybrid Scheme '11
IAN SIMPSON SCHEME – HYBRID SCHEME 2011
Ian Simpson Architects have been working in conjunction with John Robertson Architects to re-consider the proposed tower scheme. The brief to the architects has been to focus on the tower element of the scheme and see what might be possible in terms of re-configuration, within the existing permitted bulk and mass. They have focused on the following issues:
| Use | Net Saleable Area | Gross External Area | ||
|---|---|---|---|---|
| sq m | sq ft | sq m | sq ft | |
| Hotel | 5,353 | 57,620 | 13,079 | 140,782 |
| Market Residential | 28,220 | 303,762 | 32,024 | 344,700 |
| Affordable Residential | 2,073 | 22,316 | 2,934 | 31,585 |
| Sky Deck | - | - | 1,109 | 11,935 |
| Retail | 2,134 | 22,967 | 2,134 | 22,967 |
| Plant | - | - | 7,618 | 82,002 |
| Loading Deck | - | - | 243 | 2,610 |
| Parking | - | - | 2,275 | 24,490 |
| Total | 37,780 | 406,665 | 61,416 | 661,071 |
Source: John Robertson Architects 2011
1: The net area of the hotel is based on the sum of areas of the bedrooms and winter
gardens only.
2: Net saleable area includes winter gardens for the market residential, but excludes
winter gardens for the affordable.
3: Retail figures are based on the Gross External Area, assuming a shell and core finish.
4: Gross External Area of the hotel includes all cores.
Click Asset to Enlarge