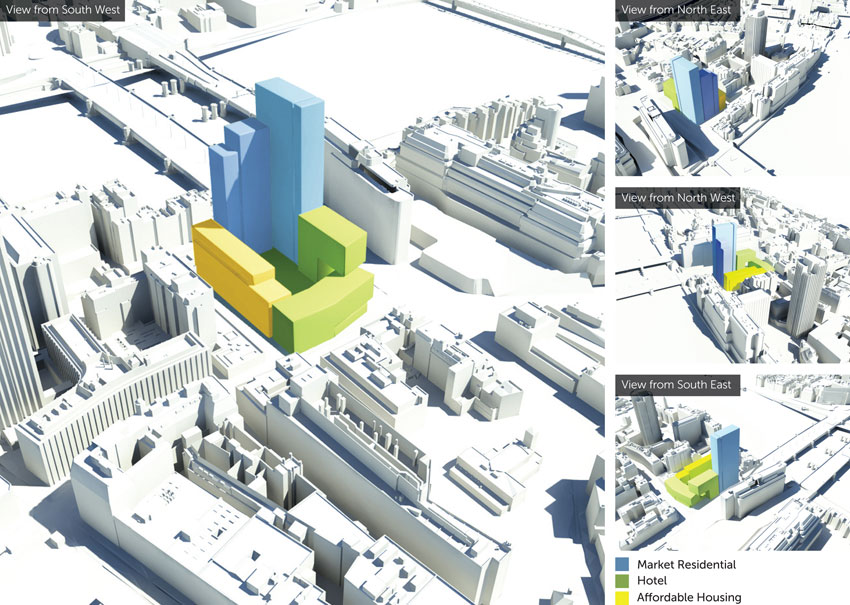
Fletcher Priest Arch. Indicative "Blue Sky" Scheme '11
As a further study Fletcher Priest Architects have been commissioned
to carry out a massing study looking at what might be possible on the
site, as an alternative to the Ian Simpson tower scheme.
Their brief has been to consider and include the following elements in
their design.
- Retain hotel and residential as principal uses, but vertically dividing the spaces as opposed to horizontally.
- Consider a solution that may be built in phases, thus improving buildability.
- Consider a 100% on site affordable housing solution, so as to avoid an off-site or commuted sum payment structure.
| Use | Gross External Area | |
|---|---|---|
| sq m | sq ft | |
| Hotel | 16,180 | 174,097 |
| Market Residential | 29,720 | 319,787 |
| Affordable Residential | 7,840 | 84,358 |
| Other uses | 3,570 | 38,413 |
| Total | 57,310 | 616,655 |
Source: Fletcher Priest Architects 2011
Please note that this exercise is purely an illustrative one and carries no
planning status and has not been presented to the London Borough of
Southwark.
Click Asset to Enlarge