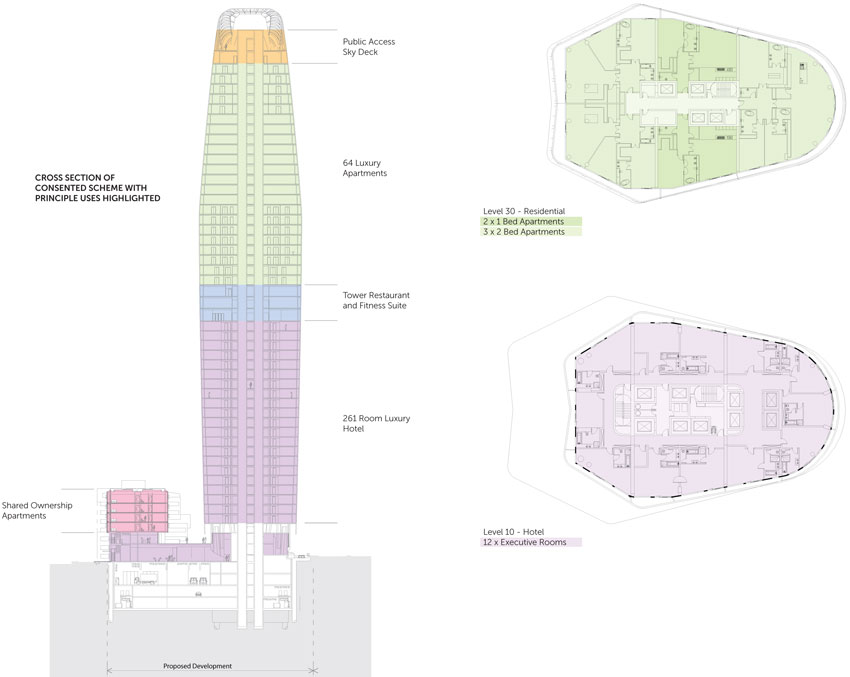
Ian Simpson Architects Consented Scheme 05 - 09
Following a public inquiry, planning permission was granted by the
Secretary of State in March 2009, for the iconic Ian Simpson Architects
designed 52 storey tower scheme.
The scheme takes the form of a 52 storey tower (170m high) with a
5 storey podium block and associated basement levels.
A summary schedule of areas for the permitted development is set out below:
| Use | Net Saleable Area | Gross External Area | ||
|---|---|---|---|---|
| sq m | sq ft | sq m | sq ft | |
| Hotel | 12,980 | 139,718 | 35,348 | 380,486 |
| Market Residential | 18,907 | 203,515 | 23,642 | 254,482 |
| Affordable Residential | 1,983 | 21,345 | 3,222 | 34,682 |
| Sky Deck | - | - | 993 | 10,689 |
| Retail | 911 | 9,806 | 911 | 9,806 |
| Plant | - | - | 6,581 | 70,838 |
| Loading Deck | - | - | 1,613 | 17,362 |
| Parking | - | - | 3,750 | 40,365 |
| Total | 34,781 | 374,384 | 76,060 | 818,710 |
Source: Ian Simpson Architects 2011
1: The net area of the hotel is based on the sum of areas of the bedrooms and winter
gardens only.
2: Net saleable area includes winter gardens for the market residential, but excludes
winter gardens for the affordable.
3: Residential net saleable areas include some double and triple height spaces within
the apartments.
4: Retail figures are based on the gross external area, assuming a shell and core finish.
5: Gross external area of the hotel includes all cores.
Click Asset to Enlarge